Chriestie's International Real Estate Group
Luxury View
2022209
results
Refine Search

Your Search Results

r=7357-7368
635 W 42nd Street New York City NY 10036
Sold

MLS Number RLS10073350

  • Condo
  • Common Interest Condominium
  • Bathroom 4
  • Bedrooms 4
  • Mls Status Closed

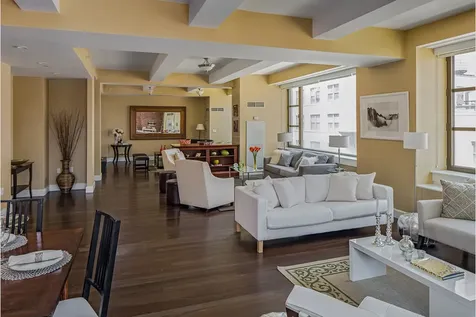
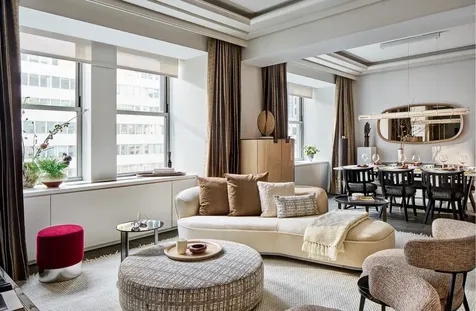
The ATELIER SALES OFFICE - Call us at 212-563-6635 for an immediate appointment. The Atelier has become a Manhattan luxury landmark. Many celebrities call Atelier their home. All of our units are one of a kind. each has breathtaking unobstructed double exposure city and river views from floor to ceiling windows. The apartments feature stainless steel Bosch (dish washer, W/D, stove and microwave) and Sub Zero ( Fridge) appliances, white oak flooring , granite countertops in kitchen , marble bathrooms , washer/dryer in the unit , walk-in closets with white oak and glass pantries. The building amenities are 24-hour concierge/valet, tennis court, golf driving range , large lap swimming pool , sauna, residents' multi-media lounge and billiards room on the 47th floor, valet services ( laundry and dry cleaning on site) , state-of-the-art fitness center , yoga/pilates studio , fully-landscaped terraces/sundeck , building-wide wireless Internet system , on-site storage available , bike storage , pet friendly , valet parking available , basketball courts, bocci ball , free bicycle Usage , BBQ Grills , free daily breakfast and a cross town shuttle bus.

Listed by River 2 River Realty Inc /

Listing Sold by River 2 River Realty Inc
$
$
%
$/month over payments
Federal 30-year interest rate: 6.51% last updated on May 21, 2026
* All Figures are estimates. Check with your bank or proposed mortgage company for actual interest rates.
This product uses the FRED® API but is not endorsed or certified by the Federal Reserve Bank of St. Louis.

Ask A QuestionMore Details

91 Central Park W New York City NY 10023
Sold

MLS Number RLS10088991

  • Coop
  • Bathroom 3
  • Bedrooms 3
  • Mls Status Closed
  • Modification Date 05/14/2026

Brilliantly conceived, this stunning corner apartment is a perfect convergence of prolific design in a sublime setting. With 50-feet fronting Central Park, the residence enjoys unparalleled views from a high floor of one of Central Park West's best prewar cooperatives. The home has just recently been meticulously renovated with the finest appointments and finishes and features soaring ceilings, pristine herringbone flooring and outstanding views from every room. An elegant 18-foot gallery leads to an impressive 28-foot corner living room with large picture windows overlooking the Park and a woodburning fireplace. The adjacent dining room enjoys Park and city views to the North. The Chef's kitchen features stainless steel countertops, terrazzo flooring, custom cabinetry, and top-of-the-line appliances by Gaggenau, Sub-Zero and Meile. There is also a large pantry, laundry area and wine storage. The 23-foot master suite enjoys wonderful Park vistas and has an abundance of closets, a separate dressing room and a sumptuous bath with custom vanity, double-sink, a shower with a heated mirror and a radiant-heated floor; also overlooking the Park. There is second Park-facing bedroom which has a luxuriously-appointed full-bath en suite that could also serve as a library. A third bedroom/study may be found at the Northern wing of the home and features an en suite bath with terrazzo flooring, and a custom vanity. It features a view Northward up the Park. Built in 1921, this 15-story Park-front cooperative offers residents the highest levels of service and privacy. There is a newly renovated fitness center and storage facilities are available. Showings to begin September 8th.

Listed by Brown Harris Stevens Residential Sales LLC / John Burger

Listing Sold by Brown Harris Stevens Residential Sales LLC

$
$
%
$/month over payments
Federal 30-year interest rate: 6.51% last updated on May 21, 2026
* All Figures are estimates. Check with your bank or proposed mortgage company for actual interest rates.
This product uses the FRED® API but is not endorsed or certified by the Federal Reserve Bank of St. Louis.

Ask A QuestionMore Details

31 E 79th Street New York City NY 10075
Sold

MLS Number RLS10089238

  • Coop
  • Bathroom 4
  • Bedrooms 4
  • Mls Status Closed
  • Modification Date 05/14/2026

Rarely available. Unique and spectacular triplex in a fabulous full service co-op off Fifth Avenue is like living in a sunflooded town house in a full service building. Elegant and square rooms are the trademark of this beautiful apartment, and the sweeping grand staircase and a gracious layout make it truly one of the best homes to appear on the market in years.The staffed elevator takes you up to your own private landing on the 9th floor where there is a large South-facing living room with woodburning fireplace, elegant dining room and large, windowed eat-in kitchen and powder room. The curved central staircase leads to the 10th floor with its wood paneled library with beautiful bookshelves and built-ins, a walk-in closet and a wet bar that could be converted to a full bathroom. Across the hall there is a large square bedroom, with a walk-in closet, more built-in closets and two bathrooms. Proceeding up to the 11th floor, there are 3 more bedrooms and 2 additional full bathrooms, as well as a large laundry room and lots of extra closets.The entire apartment has open views from new custom windows and through-wall air conditioning. The floors are strip and herringbone hard wood, and there are plenty of restored prewar details, such as beveled glass French doors and moldings.

Listed by Brown Harris Stevens Residential Sales LLC / Lisa K Lippman

Listing Sold by Brown Harris Stevens Residential Sales LLC

$
$
%
$/month over payments
Federal 30-year interest rate: 6.51% last updated on May 21, 2026
* All Figures are estimates. Check with your bank or proposed mortgage company for actual interest rates.
This product uses the FRED® API but is not endorsed or certified by the Federal Reserve Bank of St. Louis.

Ask A QuestionMore Details

157 W 57th Street New York City NY 10019
Sold

MLS Number RLS20049652

  • Condo
  • Common Interest Condominium
  • Bathroom 3
  • Bedrooms 2
  • Full Bath 2

  Welcome home to an iconic Manhattan view! Designed by world renowned and Pritzker Prize winning architect Christian de Portzampar, One57 defines the ultimate in luxury living. In the heart of the city, the premier address of 57th Street, this iconic tower sits moments away from Central Park and the most celebrated cultural and entertainment venues, restaurants and exclusive shopping in the world! Nestled amongst the clouds, this spectacular 2 bedroom, 2.5 bath 2,438 square foot oasis defines quintessential luxury living in New York. Breathtaking direct views on to Central Park with additional south & east exposures from the opposite side of the apartment illuminate this well-designed space. Enter into the gracious foyer with a floor to ceiling window that frames the park and leads to a great room measuring nearly 27 by 20 feet offering amazing city and Central Park vistas. The open chef's kitchen, beautifully appointed with a center island with custom built-in seating, professional Miele appliances and direct external ventilation as well as handcrafted custom cabinetry by the award winning Smallbone of Devizes, creates the perfect space to entertain. South and east exposures frame the corner primary bedroom. A massive closet and en-suite bath finished with an extra deep jacuzzi soaking tub and steam shower. A custom wood vanity with under mount sinks topped by Nero Voda marble, recessed medicine cabinets with side LED lighting, radiant floor heat and walls of Italian Statuario marble slab and Dornbracht / Graff fittings and fixtures complete the perfect primary suite. The secondary bedroom also offers an en-suite bath with a custom vanity, an undermount sink topped with white quartzite, recessed medicine cabinets, Bianco Dolomite marble floors and walls, and Dornbracht/ Graff fittings and fixtures. Off the entry foyer, an elegant powder has a polished black granite vanity with a black glass integrated sink, Dornbracht faucet and white onyx slab floors and walls. Opulent Interior features by Danish designer Thomas Juul-Hansen include: over 12' ceiling heights, floor to ceiling soundproof windows, solid rift sawn oak ebony floors and a state of the art, multi-zone climate control system with discreetly designed vents and linear diffusers providing year-round heating and cooling for each room. One57 provided services are unparalleled. The amenities include: 24 Hour Doorman/Concierge, Private Dining & Function Room, Full Catering Kitchen, Library with Billiards Room and 24-foot Aquarium, Arts & Crafts Atelier Room, Screening and Performance Room, Private Fitness Center and Yoga Studio, Discreet Additional 58th Street Entry, On-Site Parking Garage, Pet Washroom. One57 residents also have access to all of the services of the Park Hyatt Hotel with direct access by elevator to the Triple Height Indoor Swimming Pool, Spa, Steam Rooms, Custom designed Jacuzzi and Spa Portico and fifth floor Bar and Restaurant. Live in extraordinary luxury in your new home at One57.  

Listed by Serhant / Scott Matthew Francis, Ashley Brooke and SARA GORE

Listing Sold by Coleman Real Estate Group Matthew K Coleman

$
$
%
$/month over payments
Federal 30-year interest rate: 6.51% last updated on May 21, 2026
* All Figures are estimates. Check with your bank or proposed mortgage company for actual interest rates.
This product uses the FRED® API but is not endorsed or certified by the Federal Reserve Bank of St. Louis.

Ask A QuestionMore Details

435 E 52nd Street New York City NY 10022
Sold

MLS Number RLS10468379

  • Coop
  • Bathroom 3
  • Bedrooms 3
  • Mls Status Closed
  • Modification Date 10/23/2025

Perched high above the East River with open views to the South, East, and West, this magnificent terraced apartment is the perfect home. The apartment is situated in the East River's best prewar white glove cooperative building built at the height of the art deco era. The building is known for the beauty of its architecture and excellent service. This elegant apartment is in perfect condition and boasts grand proportions, expansive terraces, and classic details.The elevator brings you to a private vestibule which opens to the grand foyer leading directly to the spectacular living room with river views and a wood burning fireplace. Adjacent to the living room is a beautiful library/ dining room which has wonderful built-in book cases.The enormous corner master has a beautiful terrace with sparkling views of the East River. The master is replete with a separate dressing area and lovely marble bath.There are also two additional master bedrooms each with bath. The bedrooms also have terrace access and open river views.The sun-flooded eat-in-kitchen has open exposures and access to a west facing terrace.There is a large office or staff room with full bath. The apartment also has a washer/ dryer and outside storage space to be assigned.This is a rare opportunity to live in one of the best apartments in one of New York's best buildings.

Listed by Brown Harris Stevens Residential Sales LLC /

Listing Sold by Brown Harris Stevens Residential Sales LLC

$
$
%
$/month over payments
Federal 30-year interest rate: 6.51% last updated on May 21, 2026
* All Figures are estimates. Check with your bank or proposed mortgage company for actual interest rates.
This product uses the FRED® API but is not endorsed or certified by the Federal Reserve Bank of St. Louis.

Ask A QuestionMore Details

303 Park Avenue New York City NY 10022
Sold

MLS Number RLS20052396

  • Condo
  • Common Interest Condominium
  • Bathroom 3
  • Bedrooms 2
  • Full Bath 2

Now available for immediate occupancy. SIGNATURE RESIDENCE FEATURES Own a piece of the legacy at Waldorf Astoria Residences New York. Residence 1919 is a corner, 2-bedroom, 2.5-bathroom residence with views of St. Bartholomew's Church and elegantly landscaped courtyards. Designed by internationally acclaimed designer Jean-Louis Deniot, residences combine modern comfort with signature features such as a dedicated Concierge Closet and keyless entry with details like ceiling coves, herringbone floors, oversized custom-paneled doors, spacious walk-in closets, and grand entry foyers with marble floors and brass inlays. Kitchens feature wood and lacquer cabinetry custom-designed by Deniot and fabricated by Molteni&C, cleverly concealing a top-of-the-line appliance suite by Gaggenau that includes a five-burner gas cooktop with oven and fully vented range hood, separate refrigerator and freezer AM1 , speed oven, dishwasher, and wine refrigerator. Polished Quartzite Arabescato backsplash and countertops with beveled edges are enhanced by polished nickel fixtures. The elegant five-fixture primary bathroom features floor-to-ceiling honed white Bianca Carrara marble slab walls and radiant heated custom designed mosaic marble tile floor. A custom double vanity with polished Luna Gray marble countertop, elegant stainless-steel legs, and integrated lighting provides exceptional storage complementing a double medicine cabinet with integrated lighting, mirrors, and concealed electric outlets. The freestanding custom deep soaking tub offers a thoughtful shelf and sits below a large custom wall mirror. The secondary bathroom features a custom wall-mounted vanity with drawers and honed marble countertops, polished nickel fixtures, a deep soaking tub, honed marble tile flooring, and Carrara marble tile wainscotting. The powder room, located discreetly off the entry gallery, features a wall-mounted marble vanity and antique bronze fixtures. FURNISHED RESIDENCES Waldorf Astoria Residences New York offers an exclusive partnership with B&B Italia, offering curated, fully furnished residences available only to residents. Residents have the option to purchase furnishings in two color declinations, "Chiaro" or "Scuro," for both warm or cool palettes, and an elevated arrangement of accents and accessories to complement the furnishings. 50,000 SQ FT OF PRIVATE RESIDENTIAL AMENITIES Two private entrances separate from the hotel including a porte cochere with valet service 24-hour concierge, doormen and lobby desk attendants 25-meter Starlight Pool Fitness center with private training studios Men's and women's wellness lounges with sauna, steam room, treatment and changing rooms The Empire Club, an elevated executive experience including co-working spaces, private offices, a boardroom, and much more Winter Garden lounge with bar Starlight Lounge with bar Starlight Terrace, which includes two kitchens and multiple seating areas overlooking Park Avenue Park Avenue Lounge Grand Salon for private functions and equipped with adjacent catering kitchen Presidential Library and Bar The Chrysler Room, a private dining room with adjacent demonstration kitchen and catering kitchen The Cue Club Monte Carlo Gaming Room Monaco Bar Stage & Screen Theater Children's Playroom LEGENDARY SERVICE Waldorf Astoria Residences New York offers residents special access to the best-in-class services found only at the globally renowned hotel. Residents enjoy hotel benefits including house accounts allowing signing privileges and preferred access to the hotel venues, restaurants, and spa. The hotel's 24-hour in-room dining is never more than a phone call away. Exclusive Marketing and Sales Agent Douglas Elliman Development Marketing. The complete offering terms are in an offering plan available from sponsor (AB Stable LLC). File no. CD18-0101. Equal Housing Opportunity.

Listed by Douglas Elliman Real Estate / LORETTA M SHANAHAN, KAI C WONG, Jade E Chan and Sabrina Saltiel

Listing Sold by Direct Deal Direct Deal Listing

$
$
%
$/month over payments
Federal 30-year interest rate: 6.51% last updated on May 21, 2026
* All Figures are estimates. Check with your bank or proposed mortgage company for actual interest rates.
This product uses the FRED® API but is not endorsed or certified by the Federal Reserve Bank of St. Louis.

Virtual TourAsk A QuestionMore Details

43 W 64th Street New York City NY 10023
Sold

MLS Number RLS10479745

  • Condo
  • Common Interest Condominium
  • Bathroom 6
  • Bedrooms 4
  • Half Baths 1

Sun-drenched, five bedrooms, five full and one half baths, ten foot ceilings, two private elevator landings and a sprawling loft-like entertaining space/great room (47x22) in the sweetest spot of the Upper West Side with Central Park on one side of the block and Lincoln Center on the other-this property offers the space, location, light and move-in condition that today's space-starved buyers are looking for. There is a windowed, eat-in kitchen with Viking range, two Viking fridges, granite island, huge pantry and custom Poggenpohl glass front cabinetry and double sinks. Additional features of this loft condominium (converted from a turn-of-the-century loft warehouse) include exposed brick walls, oversized windows with east, north, west and south light. The quiet Master Bedroom Suite has a large fitted walk-in closet and spa-quality windowed bathroom with double marble vanity, Kohler soaking tub, separate stall shower, and marble floors with glass mosaic inlays. Four additional bedrooms each with fitted closets and their own baths provide plenty of space for bedroom, office and/or staff needs. Multi-zoned central air-conditioning, custom lighting, powder room, hardwood floors, and front loading washers & dryers are additional amenities. Built in 1898 as a warehouse, Liberty Lofts is a 36-unit Pre-War Condominium converted in 2003 to luxury condominiums by renowned architect Costas Kondylis. Residents of this discreet building enjoy the private drive-through Porte-Cochere, 24/7 doorman, concierge, Resident Manager and private locked basement storage. Located in the very heart of the Upper West Side's vibrant Lincoln Square neighborhood, 43 West 64th is steps from Central Park, the New York City Ballet, Metropolitan Opera, Avery Fisher, New York Philharmonic, Lincoln Center Film festival, Fairway, Citarella, Whole Foods, the acclaimed restaurants such as Lincoln, Per Se, Jean-Georges, Bar Masa, Boulud Sud and scores of other cafes, shops, celebrated schools and all major transportation (1,2,3,A,B,C & D trains). CONTRACT SIGNED.

Listed by Stribling & Associates / Bahar Tavakolian

Listing Sold by Stribling & Associates

$
$
%
$/month over payments
Federal 30-year interest rate: 6.51% last updated on May 21, 2026
* All Figures are estimates. Check with your bank or proposed mortgage company for actual interest rates.
This product uses the FRED® API but is not endorsed or certified by the Federal Reserve Bank of St. Louis.

Ask A QuestionMore Details

80 Columbus Circle New York City NY 10023
Sold

MLS Number RLS10040616

  • Condo
  • Common Interest Condominium
  • Bathroom 3
  • Bedrooms 2
  • Mls Status Closed

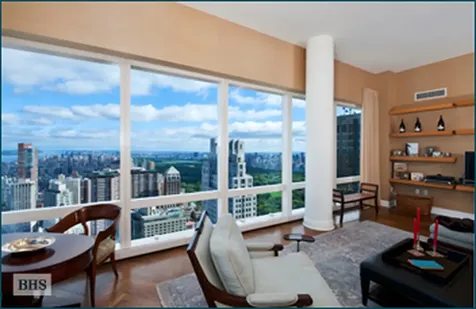
Sitting high above Manhattan on the 66th floor of the coveted Mandarin Oriental Hotel & Condominium at the Time Warner Center, this home enjoys some of the best views in all of New York City. A corner unit, this spacious two bedroom features two and a half marble baths, 12' ceilings, washer/dryer, and an eat-in kitchen with top of the line appliances, marble floors and counters, and Central Park views. The soaring panoramas include the park, the Hudson River, the George Washington Bridge, and the city skyline, all visible from the 30' wall of glass in the great room. The master suite enjoys a stunning river vista that extends the entire length of Manhattan down to the Statue of Liberty. 80 Columbus Circle is one of the most sought after addresses in New York and for good reason. Residents enjoy the full range of world class services and amenities of the 5-star Mandarin Oriental Hotel. Everything you need to simplify your life is right here, including the full-service concierge to assist you with your every wish, and in-house 24-hour room and maid service, not to mention the hotel's world famous spa, pool, and fitness center. Also on the premises is a garage with valet parking, chauffeur's lounge, communications center, and private screening room. Just downstairs at the Time Warner Center are several extraordinary restaurants to impress even the most discerning connoisseur. Enjoy a myriad of fine dining experiences without ever leaving the building at A Voce, Bouchon Bakery, Masa, Bar Masa, Landmarc, Per Se, Porter House New York, and Stone Rose Lounge. The Time Warner Center is also home to the Shops at Columbus Circle, which boasts 50 shops including Whole Foods grocery, Dean & Deluca, Godiva Chocolatier, Hugo Boss, Calvin Klein, Swarovski, TUMI, Tourneau, Wolford, Sephora, L'Occitane, Borders Books and many more. Uniquely positioned at the southwest corner of Central Park, the Time Warner Center is the ultimate residence, unparalleled in luxury and convenience. This stunning apartment would make the perfect residence or pied-a-terre for the most discriminating buyer.

Listed by Brown Harris Stevens Residential Sales LLC / Kyle W Blackmon

Listing Sold by Brown Harris Stevens Residential Sales LLC

$
$
%
$/month over payments
Federal 30-year interest rate: 6.51% last updated on May 21, 2026
* All Figures are estimates. Check with your bank or proposed mortgage company for actual interest rates.
This product uses the FRED® API but is not endorsed or certified by the Federal Reserve Bank of St. Louis.

Ask A QuestionMore Details

366 State Street New York City NY 11217
Sold

MLS Number RLS10839930

  • Residential
  • Bathroom 5
  • Bedrooms 5
  • Full Bath 5
  • Mls Status Closed

A Designer's Masterpiece - 21' Wide Townhouse on Prime, Tree-Lined Boerum Hill StreetFive floors of exceptional quality and exquisite detail elegantly composed in your one-of-a-kind Brooklyn townhome. Beautifully renovated and spanning over five floors, this 21-foot-wide townhome truly needs to be experienced to take in all the meticulous thought and attention to detail found in every room.The parlor floor, is both dramatic and warm. 12' ceilings and a width of 21' convey a sense of volume while the nearly floor to ceiling windows and connecting arched pocket doors inundate the space with brilliant northern exposure and create a seamless light effect from both ends. Found throughout the property are complementary original hardwood floors, 7 marble mantles , and 4 wood-burning fireplaces.A separate kitchen features a chef's kitchen with stainless appliances, custom cabinetry, and an eat-in marble breakfast bar. Parallel to the kitchen is a dining area that can extend into the patio with a retracing accordion glass wall allowing you to overlook onto your over 1000 square feet of pristine greenery.Showcasing a massive family room, the second floor is the ultimate space for customization, conveniently outfitted with several built-in storage options. With three prominent windows, this space also shares in the tremendous light and receives additional light from the skylight and skywalk combo. On this floor is the largest guest bedroom/office along with a full bath and space for laundry.On the third floor are two king-sized and one queen-sized bedroom. Each king-sized bedroom has a separate office alcove while every bedroom has its own closet and windows. The three bedrooms share a large marble bathroom with dual vanities and have additional shared storage space in the hallway.The 5th floor primary suite is designed to be an oasis of light and relaxation. With five picture skylight windows in the bedroom alone and four others on the same floor, there is no shortage of natural light. The spa-like primary bath can be entered directly or through the king-size bedroom. A stand-alone claw-foot tub sits under the spotlight of the large skylight with a custom half-enclosed wooden walk-in shower just beside. The bathroom features a dual vanity and separate water closet with bidet along with an internal 3-pronged walk-in-closet with tons of storage space.On the garden floor is a perfectly appointed one-bedroom apartment that is suitable for renting or visiting guests.The townhouse is equipped with all new plumbing, electrical and windows, central air conditioning controlled by NEST, and a Weil McLain Boiler for the hot water radiators.

Listed by Brown Harris Stevens Residential Sales LLC / Stephen P Klym

Listing Sold by Brown Harris Stevens Residential Sales LLC

$
$
%
$/month over payments
Federal 30-year interest rate: 6.51% last updated on May 21, 2026
* All Figures are estimates. Check with your bank or proposed mortgage company for actual interest rates.
This product uses the FRED® API but is not endorsed or certified by the Federal Reserve Bank of St. Louis.

Ask A QuestionMore Details

82 Greene Street New York City NY 10012
Sold

MLS Number RLS10870704

  • Residential
  • Common Interest Stock Cooperative
  • Bathroom 3
  • Bedrooms 3
  • Full Bath 3

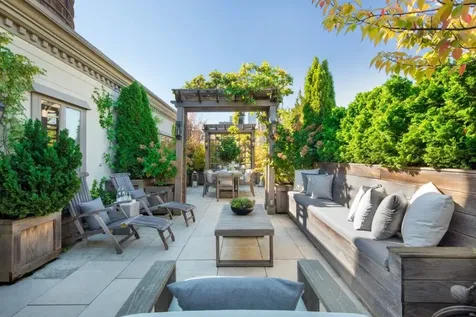
This artfully designed prime Greene Street loft penthouse intertwines the dramatic with the intimate creating a truly unique triplex home. Paradise awaits in this published designer loft with approx. 1190SF purposefully defined and lushly landscaped exterior oases. The 50' long west sun terrace is a perennial oasis designed for both grand outdoor entertaining and as a bucolic garden sanctuary. The south/east terrace boasts outdoor grill and herb garden for grilling up a delicious meal. The north/east terrace is an intimate retreat with its secluded outdoor hot tub. The interior design mirrors the exterior with rooms purposed for dramatic loft living and cozy soires. The drama begins in the entry gallery with 13'+ ceilings and grand double doors unveiling the magnificent sky lit great room. The expansive west-facing living and dining room boasts wood-burning fireplace with circa 1800 Parisian marble mantel. Pocket doors lead to the chef-inspired elegantly appointed high-end kitchen with 6-burner Viking stove, Sub-Zero refrigerator, wine cooler, 2 Miele dishwashers and a breakfast bar. The beauty is in the details as the loft's prewar architecture blends meticulously with its modern industrial elements. From the dramatic to the intimate, a custom crafted raw steel staircase leads to the character filled "chalet" style mezzanine level with wood beam ceilings, built-in library, media cabinetry and a bay window overlooking the sun-filled living area. The skylight guest room with en-suite marble bath is simply divine. The staircase to the penthouse terraces offers walls for art and sculpture niches. The master has a walk-in closet, French doors to the terrace, polished concrete spa bath with urban archaeology fixtures, soaking tub, walk-in shower and double sinks. Other features: Sound system, central air, 3 full baths, dressing room and voluminous storage. Pied-a-terre, pets and subleases are welcome. Located in the best of SoHo where fashion reigns supreme.

Listed by Sothebys International Realty / Mara Flash Blum and

Listing Sold by Sotheby's International Realty,Inc.

$
$
%
$/month over payments
Federal 30-year interest rate: 6.51% last updated on May 21, 2026
* All Figures are estimates. Check with your bank or proposed mortgage company for actual interest rates.
This product uses the FRED® API but is not endorsed or certified by the Federal Reserve Bank of St. Louis.

Ask A QuestionMore Details

362 W 19th Street New York City NY 10011
Sold

MLS Number RLS10467353

  • Residential
  • Studio Studio
  • Mls Status Closed
  • Modification Date 05/15/2026
  • Address 362 W 19th Street

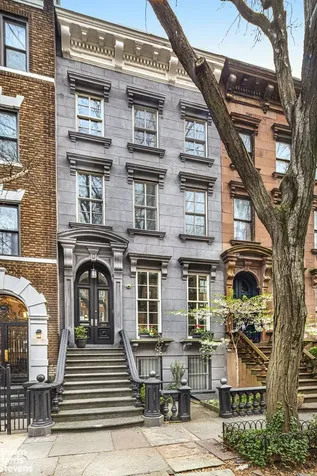
Located on a charming tree-lined block on West 19th Street in Chelsea, this 20-foot wide 4-story Greek Revival brick townhouse built circa 1840 is in excellent move-in condition. An extensive 2 year renovation began with the interior and continued to the exterior, including restoring the gate and intricate ironwork. This elegant, light-filled home is the perfect combination of classic architecture and modern interiors. Features include flawless hardwood flooring, traditional moldings and all new windows and doors. There is a sound system, 3-zone air-conditioning and central alarm system as well as all new mechanicals, plumbing, wiring, and roof. The Parlor level features a grand living room with a wood-burning fireplace with a hand-carved marble mantel and three large windows facing North. The open, windowed Chef's eat-in-kitchen has top-of-the line appliances, granite countertops and custom cabinetry and has steps leading to a delightful South tree-lined garden with an irrigation system and built-in gas grill. A powder room may also be found on this level. Atop the parlor floor landing, there is a charming South-facing terrace overlooking the garden. The first level features a media room/library with built-in cabinetry, home entertainment surround system, a wood-burning fireplace and has access to the garden. Spanning the entire third floor, the lovely master suite has a wood-burning fireplace, a vast walk-in closet with custom built-ins and a luxuriously-appointed master bath with an oversized glass enclosed steam shower and double sinks with marble vanity. There is also a washer/dryer on this level. The fourth floor has two sunny bedrooms, one of which has another wood-burning fireplace, and large renovated bath with a clawfoot tub with rain-shower head. The cellar has a large cedar closet and mechanical rooms.

Listed by Brown Harris Stevens Residential Sales LLC / Richard Ziegelasch

Listing Sold by Brown Harris Stevens Residential Sales LLC

$
$
%
$/month over payments
Federal 30-year interest rate: 6.51% last updated on May 21, 2026
* All Figures are estimates. Check with your bank or proposed mortgage company for actual interest rates.
This product uses the FRED® API but is not endorsed or certified by the Federal Reserve Bank of St. Louis.

Ask A QuestionMore Details

635 W 42nd Street New York City NY 10036
Sold

MLS Number RLS10032513

  • Condo
  • Common Interest Condominium
  • Bathroom 8
  • Bedrooms 8
  • Mls Status Closed

The ATELIER SALES OFFICE - Call us at 212-563-6635 for an immediate appointment. The Atelier has become a Manhattan luxury landmark. Many celebrities call Atelier their home. All of our units are one of a kind. each has breathtaking unobstructed double exposure city and river views from floor to ceiling windows. The apartments feature stainless steel Bosch (dish washer, W/D, stove and microwave) and Sub Zero ( Fridge) appliances, white oak flooring , granite countertops in kitchen , marble bathrooms , washer/dryer in the unit , walk-in closets with white oak and glass pantries. The building amenities are 24-hour concierge/valet, tennis court, golf driving range , large lap swimming pool , sauna, residents' multi-media lounge and billiards room on the 47th floor, valet services ( laundry and dry cleaning on site) , state-of-the-art fitness center , yoga/pilates studio , fully-landscaped terraces/sundeck , building-wide wireless Internet system , on-site storage available , bike storage , pet friendly , valet parking available , basketball courts, bocci ball , free bicycle Usage , BBQ Grills , free daily breakfast and a cross town shuttle bus.

Listed by River 2 River Realty Inc /

Listing Sold by River 2 River Realty Inc
$
$
%
$/month over payments
Federal 30-year interest rate: 6.51% last updated on May 21, 2026
* All Figures are estimates. Check with your bank or proposed mortgage company for actual interest rates.
This product uses the FRED® API but is not endorsed or certified by the Federal Reserve Bank of St. Louis.

Ask A QuestionMore Details

This information is not verified for authenticity or accuracy and is not guaranteed and may not reflect all real estate activity in the market. ©2026 The Real Estate Board of New York, Inc., All rights reserved. RLS Data display by Christie's International Real Estate Group.

let's connect

Do not fill in this field:

I agree to receive marketing and customer service calls and text messages from Christie's International Real Estate Group. To opt out, you can reply 'stop' at any time or click the unsubscribe link in the emails. Consent is not a condition of purchase. Msg/data rates may apply. Msg frequency varies. Privacy Policy.

This site is protected by reCAPTCHA and the Google Privacy Policy and Terms of Service apply.